
Save
Ask
Tour
Hide
$269,000
-1 Days On Site
1110 Hull AvenueYpsilanti Charter Township, MI 48198
Single Family Residence|Coming Soon
3
Beds
1
Total Bath
1
Full Bath
962
SqFt
$280
/SqFt
1955
Built
County:
Washtenaw
Call Now: 586-242-5838
Is this the listing for you? We can help make it yours.
586-242-5838Upcoming Open Houses
Sun, Oct 4, 12:00 PM - 2:00 PM
Save
Ask
Tour
Hide
Mortgage Calculator
Monthly Payment (Est.)
Enter an interest rate to see your estimated monthly payment.Calculator powered by Showcase IDX, a Constellation1 Company. Copyright ©2026 Information is deemed reliable but not guaranteed.
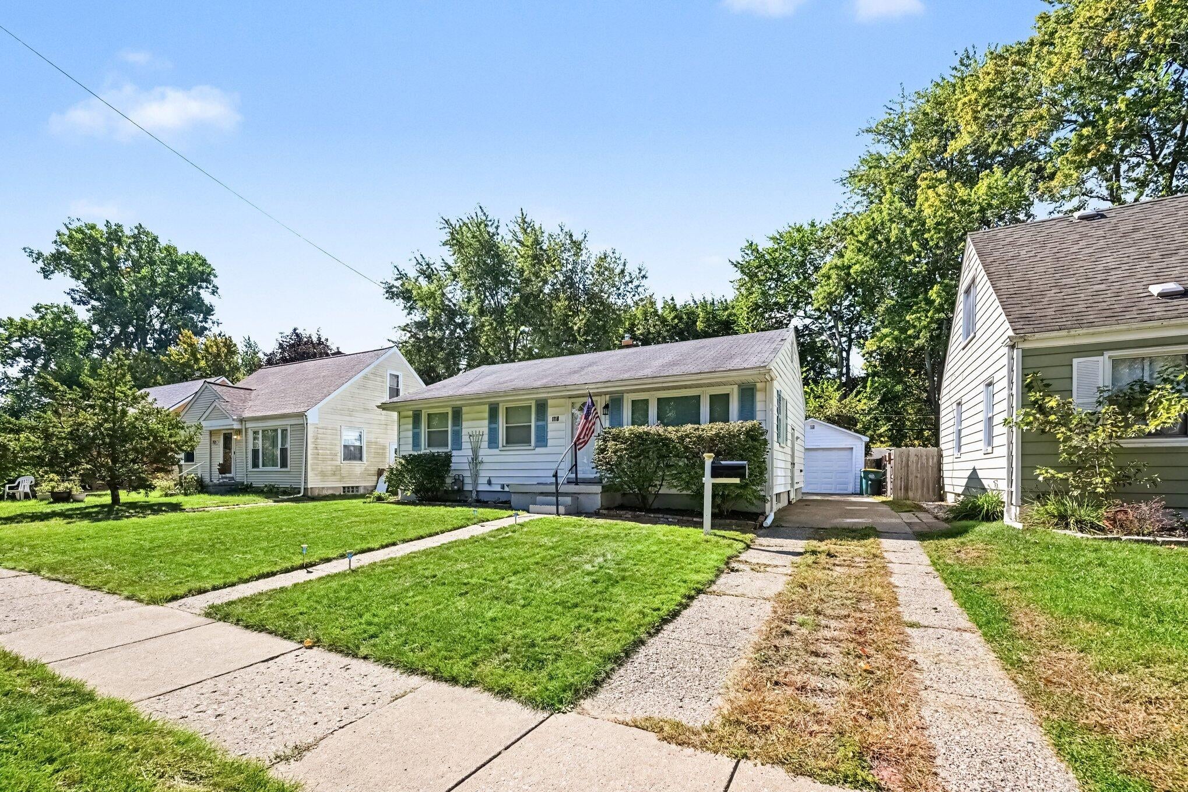
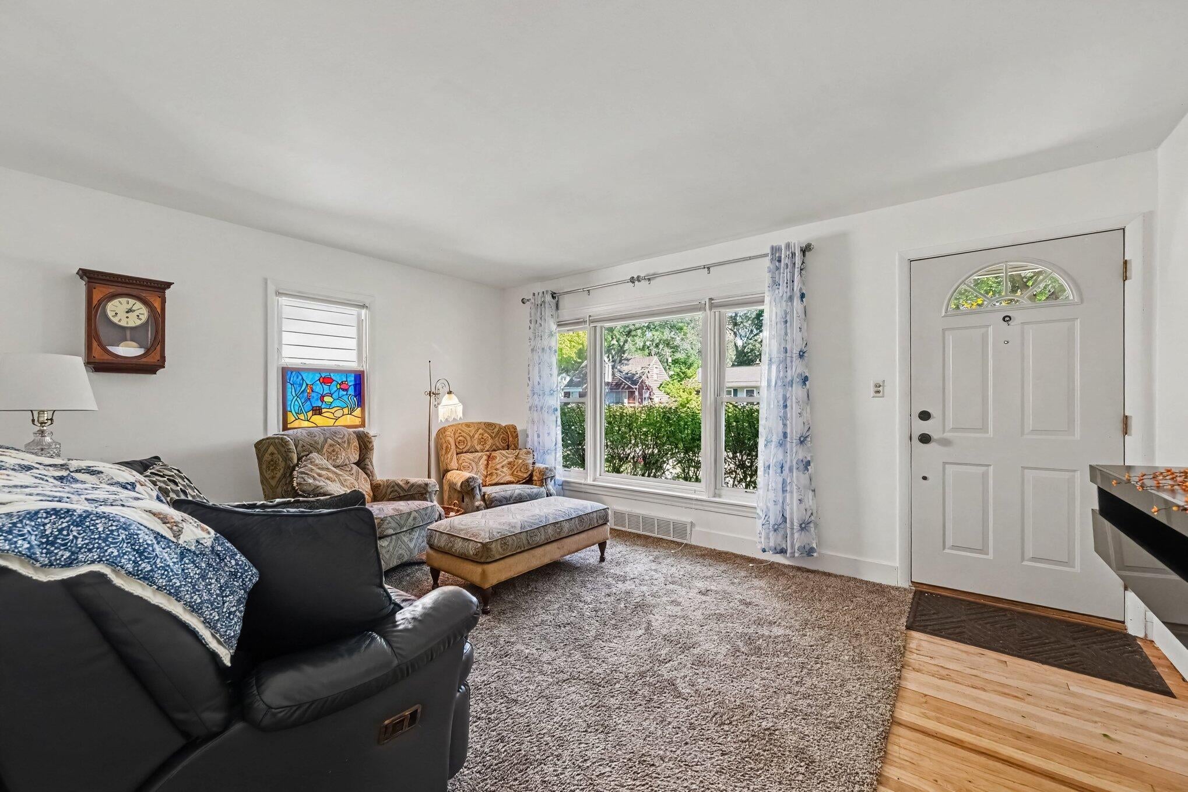
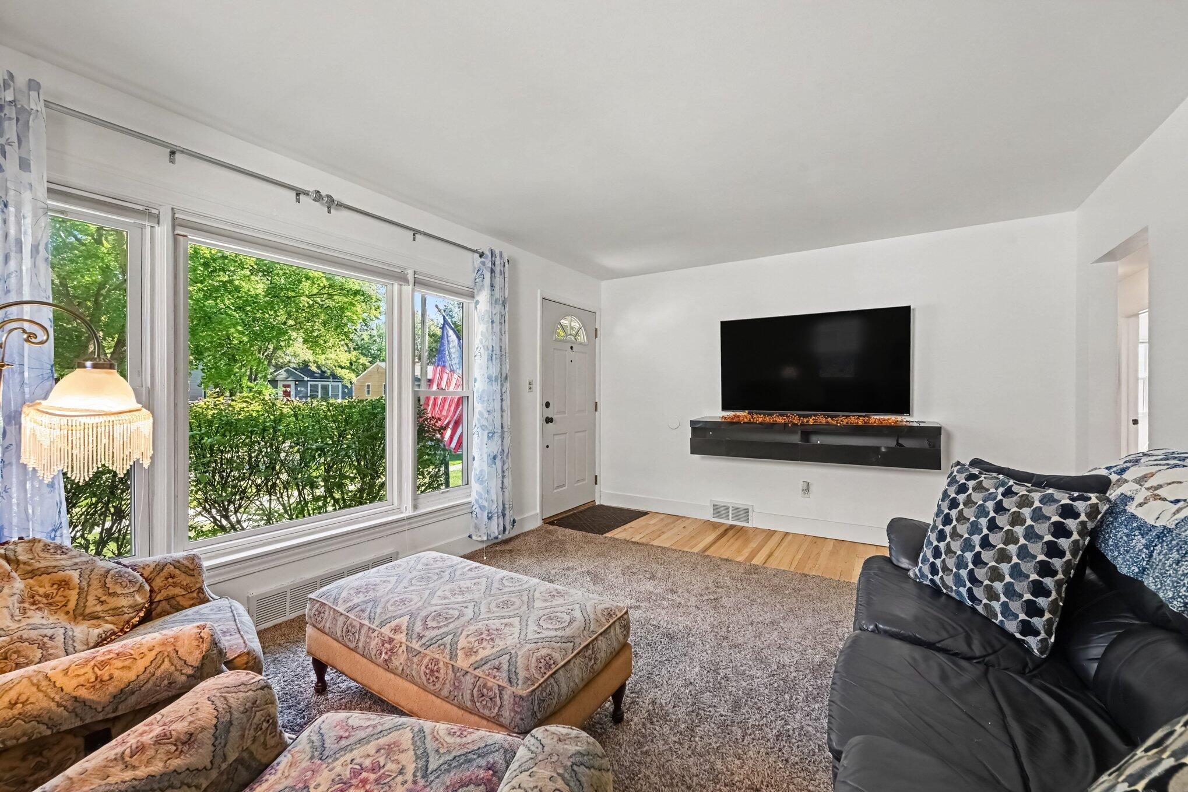
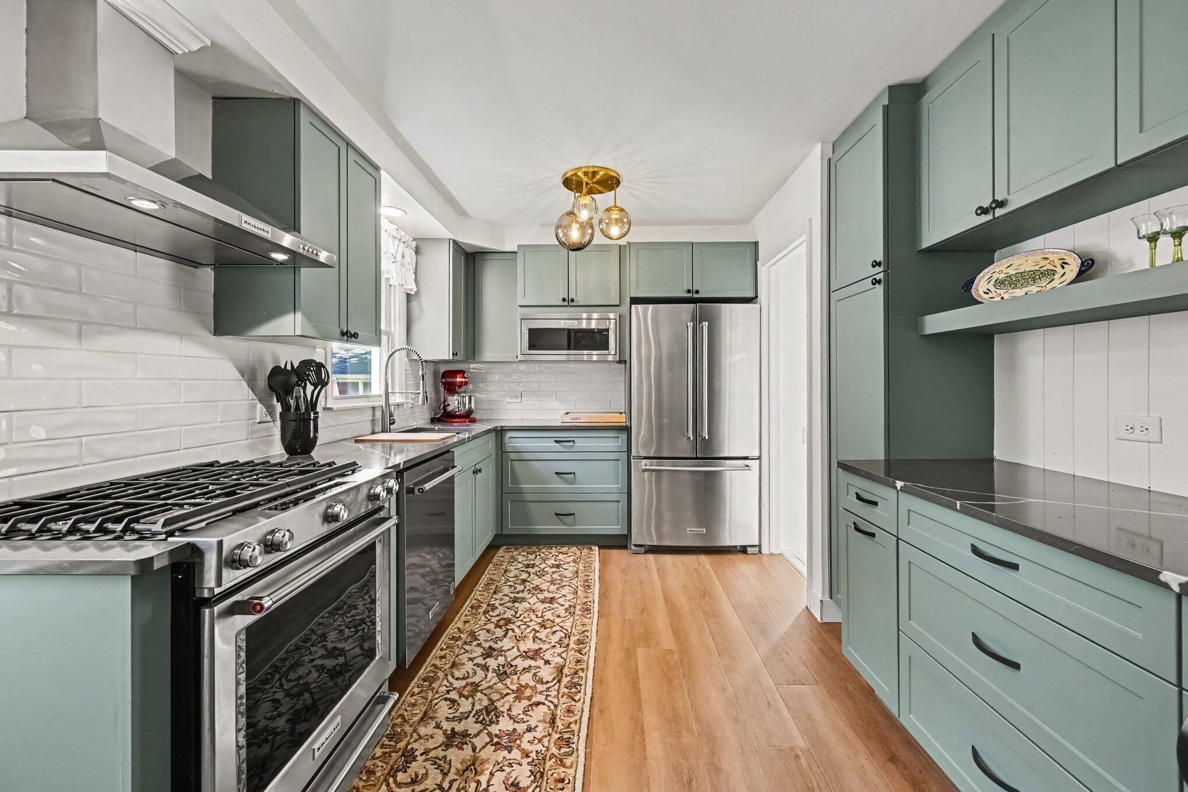
Beautifully updated ranch in Gault Village! The crown jewel is the kitchen which is a must see but refinished flooring and all new doors on the main level gives the feel of a brand new home. Stainless steel appliances in the kitchen along with a new hood vent and cabinetry await the next owners. Abundant counter space is another feature that you won't find in other kitchens in the neighborhood. Great natural light throughout the home as well as a 1 car detached garage round out the biggest highlights but there is so much more to see for yourself!
Save
Ask
Tour
Hide
Listing Snapshot
Price
$269,000
Days On Site
-1 Days
Bedrooms
3
Inside Area (SqFt)
962 sqft
Total Baths
1
Full Baths
1
Partial Baths
N/A
Lot Size
0.12 Acres
Year Built
1955
MLS® Number
81026052012
Status
Coming Soon
Property Tax
$5,932.49
HOA/Condo/Coop Fees
N/A
Sq Ft Source
Public Records
Friends & Family
Recent Activity
| just now | Listing first seen on site | |
| 6 hours ago | Listing updated with changes from the MLS® |
General Features
Acres
0.12
Cross Street
Service Dr and Hull Ave
Garage
Yes
Garage Spaces
1
Parking
DetachedPaved
Property Sub Type
Single Family Residence
Sewer
Public Sewer
SqFt Above
962
SqFt Below
962
SqFt Total
1924
Style
Ranch
Water Source
Public
Interior Features
Appliances
Gas Water HeaterDishwasherDisposalDryerMicrowaveOvenRefrigeratorRangeWasher
Basement
Full
Cooling
Central Air
Flooring
CarpetVinylWood
Heating
Forced AirOil
Laundry Features
In Basement
BathFull
Level - Main
Save
Ask
Tour
Hide
Exterior Features
Construction Details
Aluminum Siding
Fencing
Back Yard
Roof
Shingle
Community Features
MLS Area
Area04151YpsilantiTwp
School District
Ypsilanti
Financing Terms Available
CashConventionalFHAVA Loan
Roads
Paved
Schools
School District
Ypsilanti
Elementary School
Unknown
Middle School
Unknown
High School
Unknown
Listing courtesy of The Charles Reinhart Company: [email protected]

IDX provided courtesy of Realcomp II Ltd. via GreaterMetropolitanAssociationofREALTORS. Copyright © 2026 Realcomp II Ltd. Shareholders.
IDX information is provided exclusively for consumers' personal, non-commercial use and may not be used for any purpose other than to identify prospective properties consumers may be interested in purchasing and that the data is deemed reliable but not guaranteed accurate by the MLS.
IDX provided courtesy of Realcomp II Ltd. via GreaterMetropolitanAssociationofREALTORS. Copyright © 2026 Realcomp II Ltd. Shareholders.
IDX information is provided exclusively for consumers' personal, non-commercial use and may not be used for any purpose other than to identify prospective properties consumers may be interested in purchasing and that the data is deemed reliable but not guaranteed accurate by the MLS.
Neighborhood & Commute
Source: Walkscore
Save
Ask
Tour
Hide